
Sale
Detached house in Dalheim Lot 18A
€ 1.310.000
Number of bedrooms
4
Bathrooms
2
Living area
155.83
Surface area
-
Indoor parking spaces
-
Outdoor parking spaces
-
Year of construction
-
Garden surface
-
Detached house in Dalheim Lot 18A
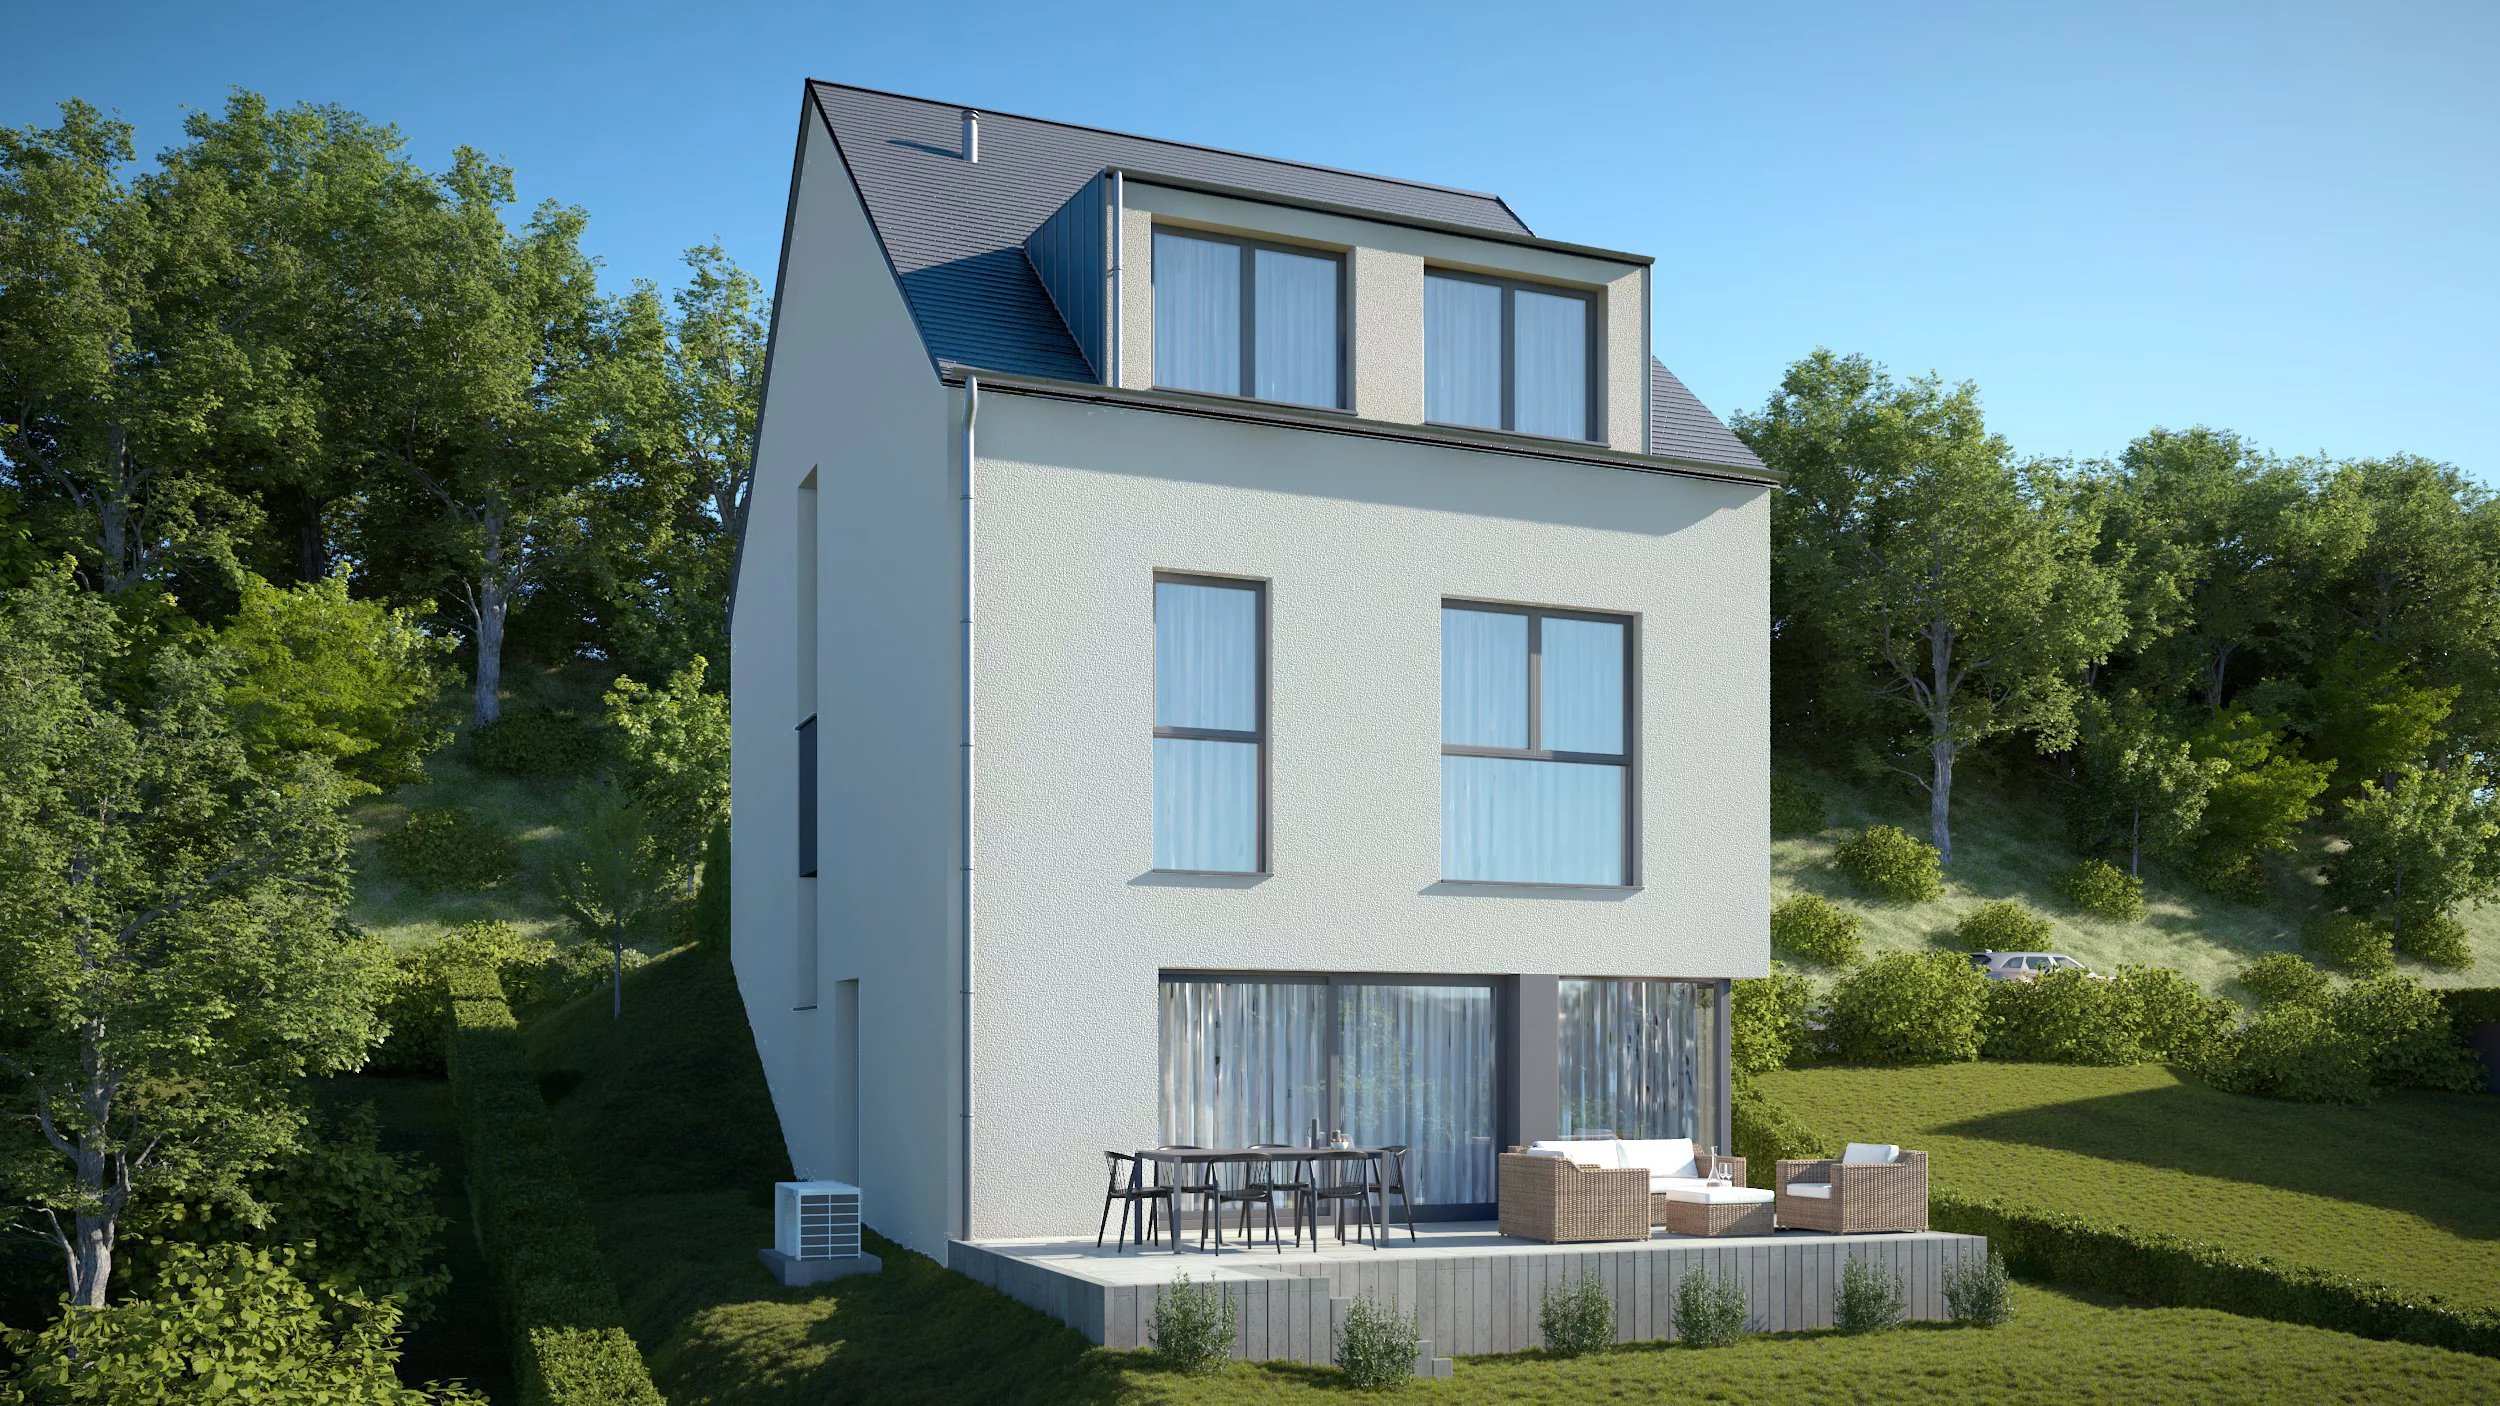
Brouwers Bureau Immobilier is proud to offer you, on an exclusive basis, this magnificent detached house, built by our preferred partner, CLK-Home. This AAA passive house, set on a plot of 4.10 ares, is situated at 18A Klosgaass Street, on a quiet street in the village of Dalheim. This magnificent property offers generous living spaces, a splendid view of the countryside and, thanks to its orientation, benefits from plenty of natural light. This house, with a total floor area of ± 184.98 m², including ± 155.83 m² of living space, features 4 bedrooms and 2 bathrooms. It is laid out as follows: * Ground floor: - an entrance hall of approximately 11.94 m²; - a first bedroom of approximately 15.69 m²; - a bathroom with toilet of approximately 11.34 m²; - a garage of approximately 17.72 m²; * Garden level: - a hall of approximately 5.12 m²; - a utility room of approximately 4.32 m²; - a separate toilet of approximately 2.22 m²; - a kitchen of approximately 11.90 m² opening onto a superb living area of approximately 29.60 m² leading onto a terrace of approximately 25.85 m²; * First floor: - a landing of approximately 2.62 m²; - a second bedroom of approximately 15.20 m²; - a third bedroom of approximately 14.26 m²; - a fourth bedroom of approximately 13.68 m²; - a shower room with toilet of approximately 8.43 m²; *Unconvertible loft * Highlights of this property: - quiet location, on a side street - lovely view - AAA passive house construction with low energy consumption - underfloor heating in all living areas - controlled mechanical ventilation - air-to-water heat pump with solar panels - electric blinds - paintwork included - wide choice of high-quality finishes For further information and to arrange a viewing, please do not hesitate to contact me: Shawna De Jonghe (+352) 621 565 264. Asking price: 1,310,000 EUR.* *VAT 3% included (subject to approval by the Registration and Domains Administration). Estate agent’s fees are payable by the seller. Images are for illustrative purposes only. Interior images show suggested layouts.
contact

Shawna
DE JONGHE
Real estate advisor
FR
ES
EN
PT
contact
phone: +(352) 28 80 02 04 14 mobile: +(352) 621 565 264ARE YOU INTERESTED IN THIS PROJECT?
WOULD YOU LIKE MORE INFORMATION?
Contact us now!
Leave us your contact details and one of our team will contact you as soon as possible. Our team of experts will guide and advise you to find the property that suits your needs and desires.
Ce projet m'intéresse
"(Required)" indicates required fields